


3231 Eglinton Avenue E 206BToronto E08, ON M1J 3N5
Mortgage Calculator
Monthly Payment (Est.)
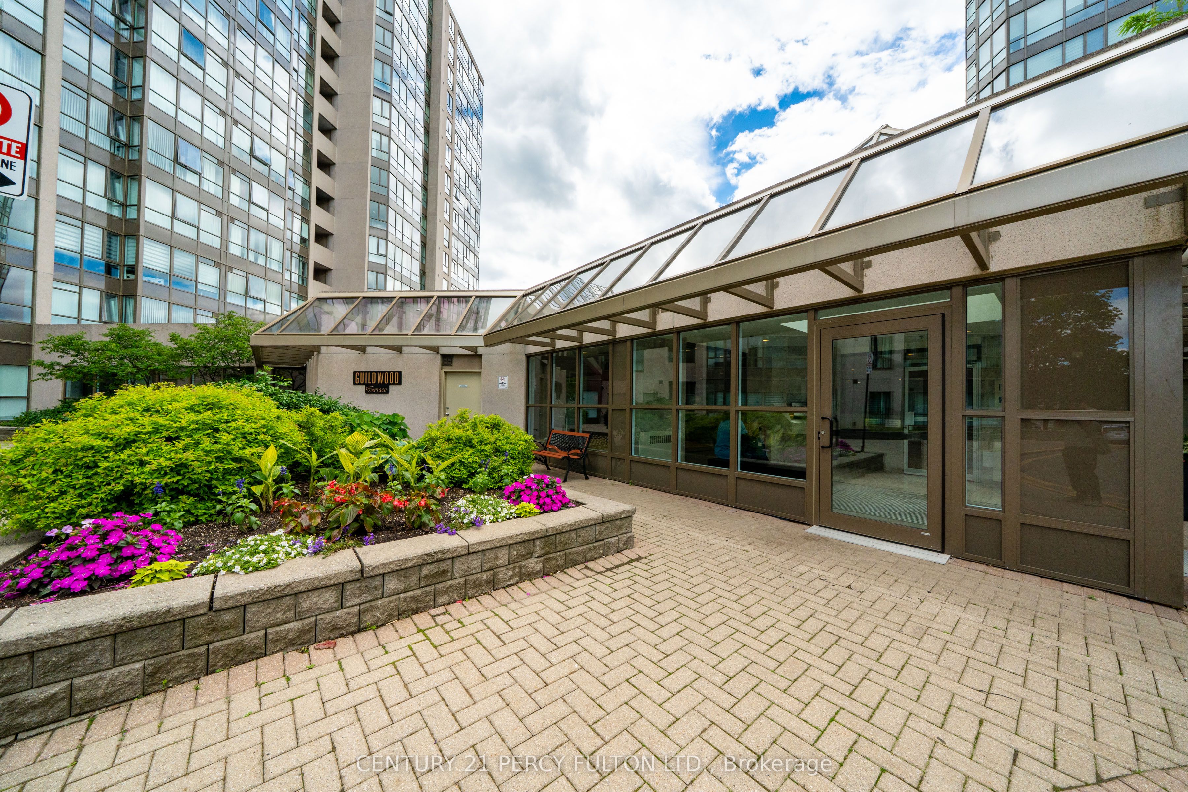
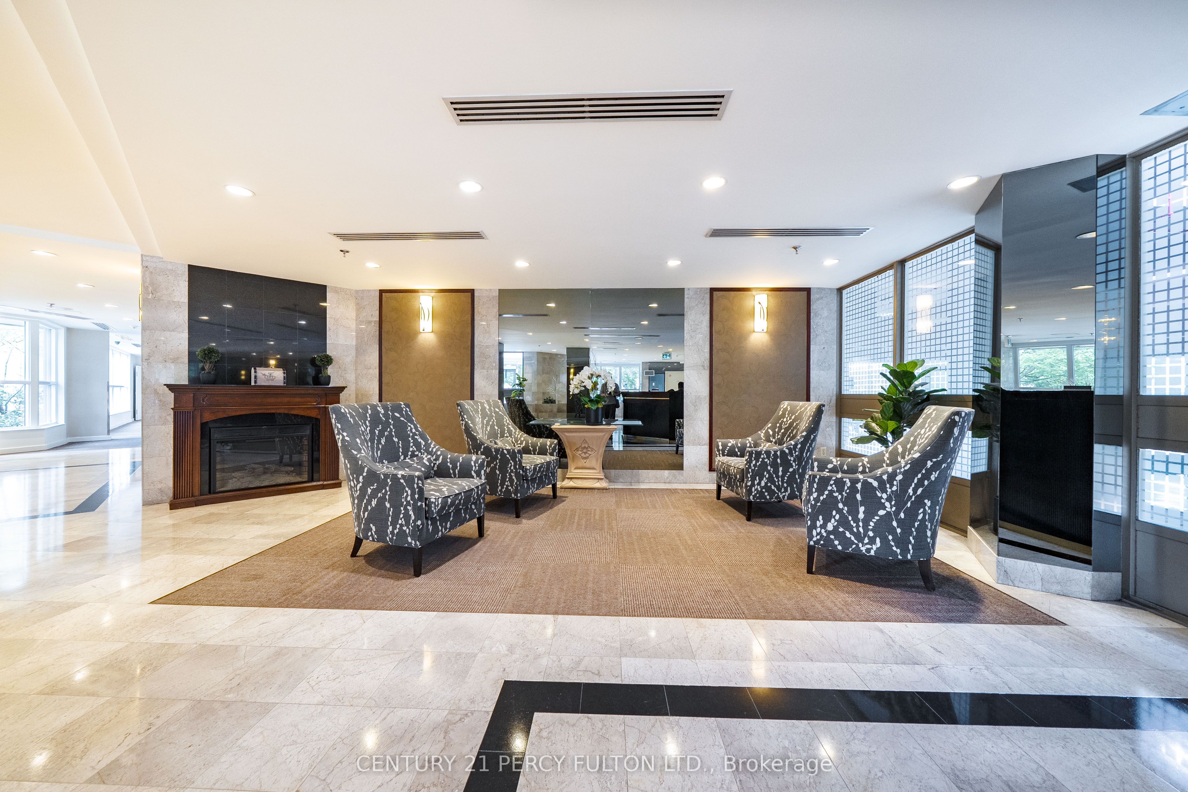
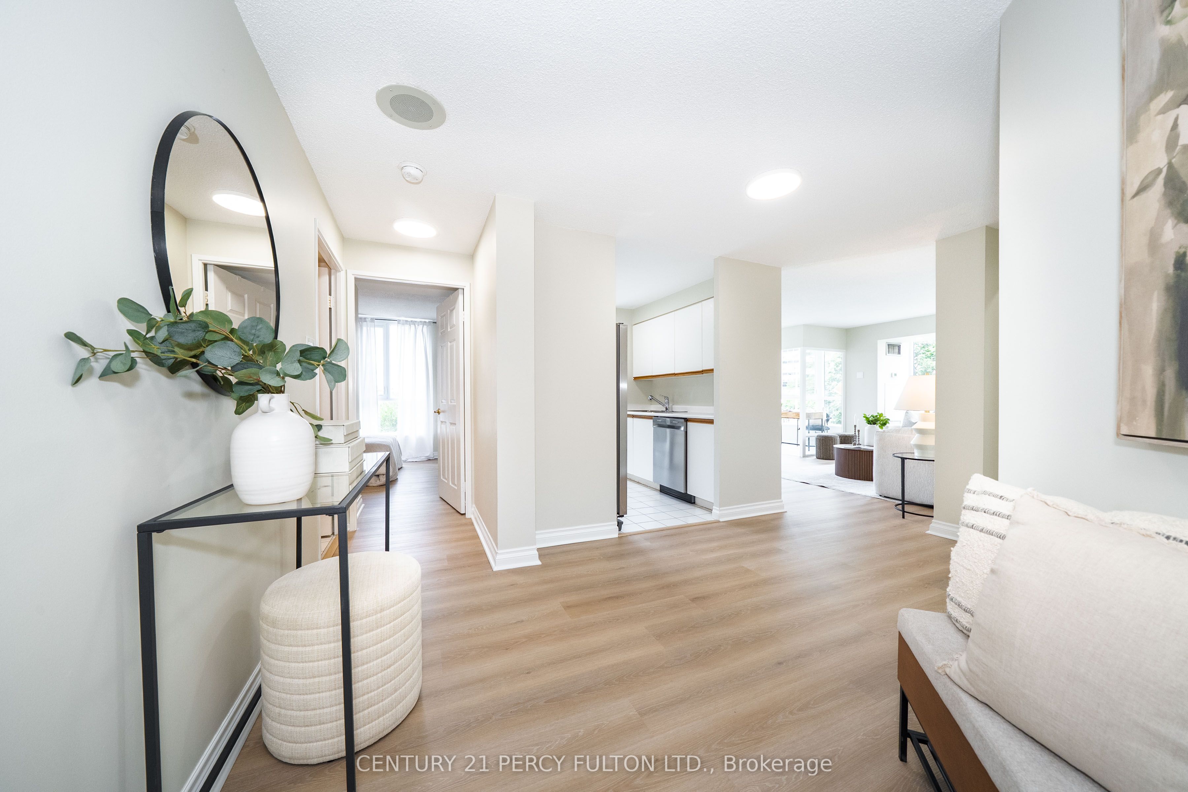
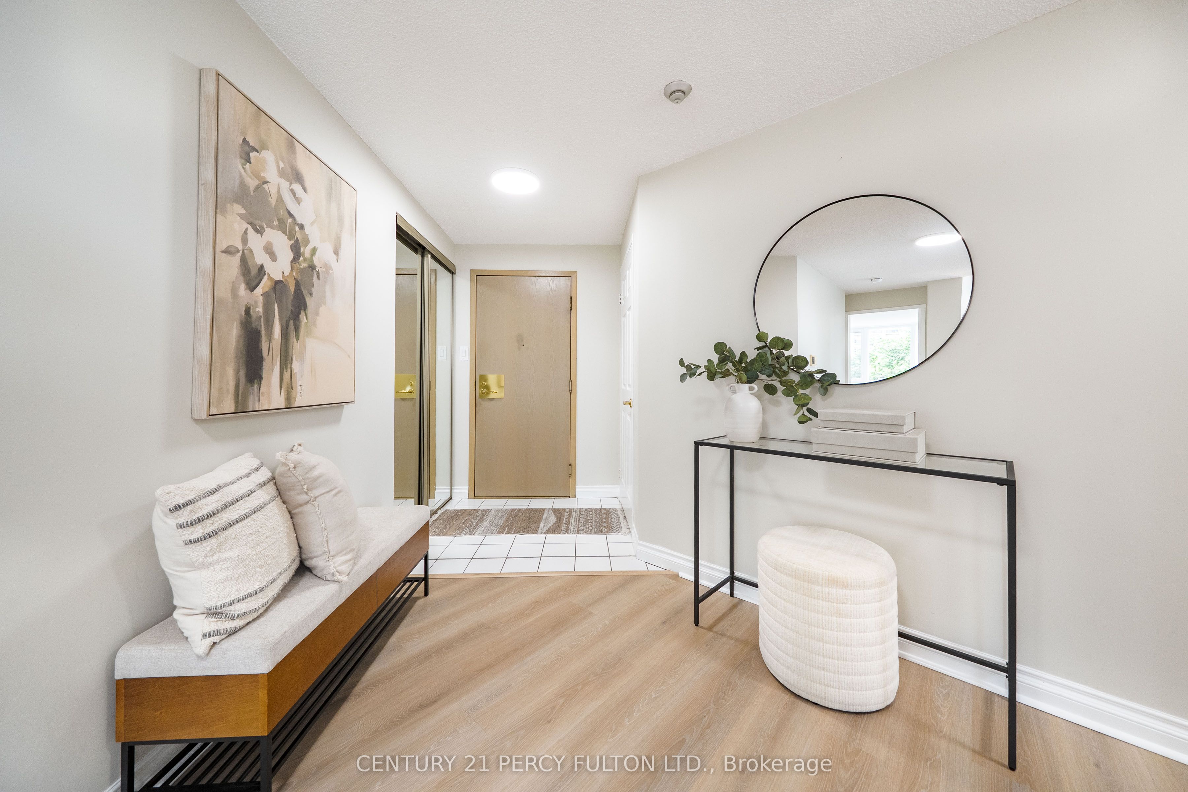
$2,304Welcome To This Bright And Spacious 2 Bedroom + Solarium, 2 Full Bathroom Condo Offering 1,184 Sq Ft Of Comfortable Living Space And Stunning West-Facing Views Of The Toronto Skyline And Evening Sunsets. Freshly Painted And Featuring New Vinyl Flooring Throughout, This Move-In Ready Suite Combines Style, Functionality And Exceptional Value. The Open-Concept Living And Dining Areas Are Filled With Natural Light And Flow Seamlessly Into A Versatile Solarium. Perfect For A Home Office, Reading Nook, Or Additional Sitting Area. The Generous Primary Bedroom Easily Accommodates A King-Size Bed And Features A Large 4-Piece Ensuite. A Well-Sized Second Bedroom Provides Flexible Space For Family, Guests, Or Remote Work. Enjoy The Convenience Of 2 Underground Parking Spaces & 1 Locker For Additional Storage! Residents Benefit From 24-Hour Concierge And Security, On-Site Property Management And An Impressive Array Of Amenities Including An Indoor Pool, Fitness Centre, Men's And Women's Saunas, Indoor Squash/Basketball Court, Library, Recently Renovated Party Room, Community BBQ Areas, Children's Playground And Outdoor Tennis Court. An Active Social Committee Helps Foster A Warm And Welcoming Community Atmosphere. Ideally Located On TTC Routes And Close To Schools, Shopping, Dining, Parks, And Everyday Conveniences. A Fantastic Opportunity To Own A Bright, Spacious Home In A Well-Managed Building Where Pride Of Ownership Truly Shines.
| 16 hours ago | Listing first seen on site | |
| 16 hours ago | Listing updated with changes from the MLS® |

Listing information is provided by Participants of the Toronto Real Estate Board. VOW information is provided exclusively for personal, non-commercial use, and may not be used for any purpose other than to identify prospective properties consumers may be interested in purchasing. Information is deemed reliable but not guaranteed. Copyright 2026, Toronto Real Estate Board
Last checked 2026-07-23 05:15 AM UTC